Save
Ask
Tour
Hide
Share
$719,000
14 Days On Site

3 Old Beaver Dam Rd
Wareham, MA 02571

For Sale|Single Family Residence|Active
4
Beds
3
Total Baths
2
Full Baths
1
Partial Bath
2,850
SqFt
$252
/SqFt
1990
Built
Subdivision:
Weweantic
County:
Plymouth
3 Old Beaver Dam Rd3 Old Beaver Dam Rd3 Old Beaver Dam Rd3 Old Beaver Dam Rd
Save
Ask
Tour
Hide
Share

Mortgage Calculator

Monthly Payment (Est.)

Enter an interest rate to see your estimated monthly payment.
Calculator powered by Showcase IDX, a Constellation1 Company. Copyright ©2026 Information is deemed reliable but not guaranteed.

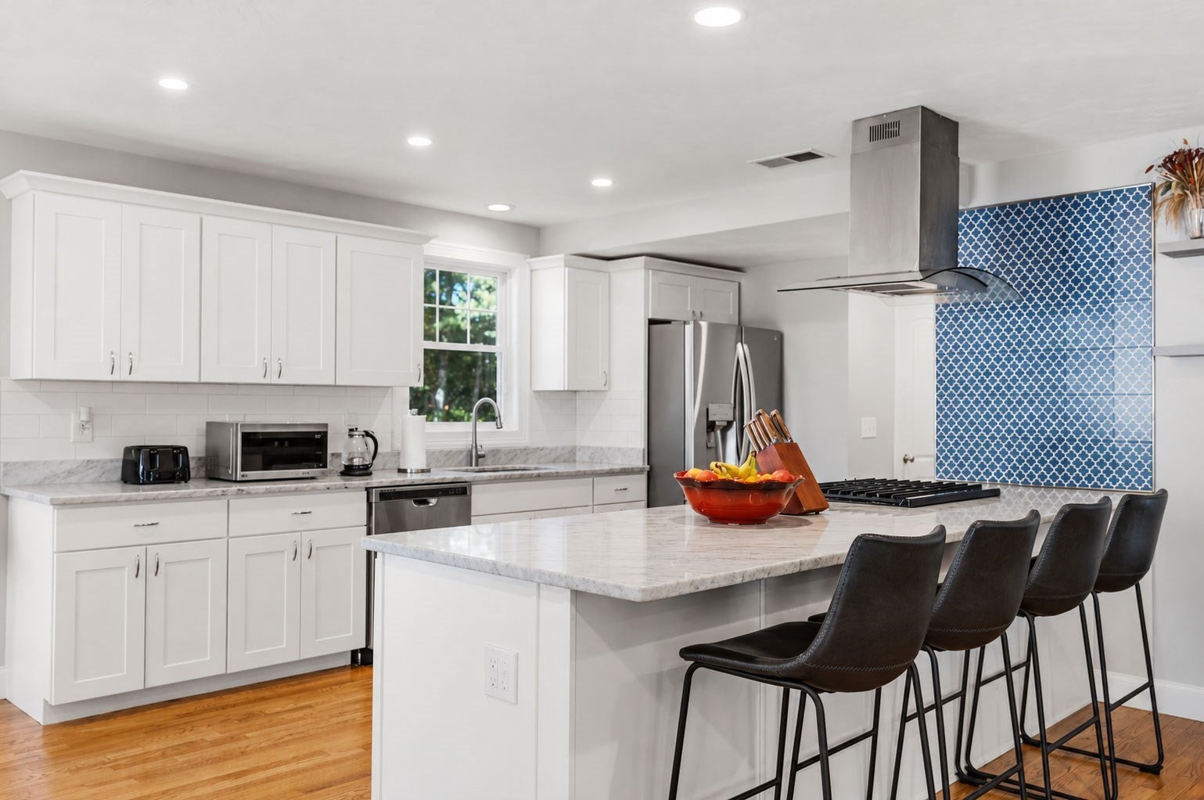
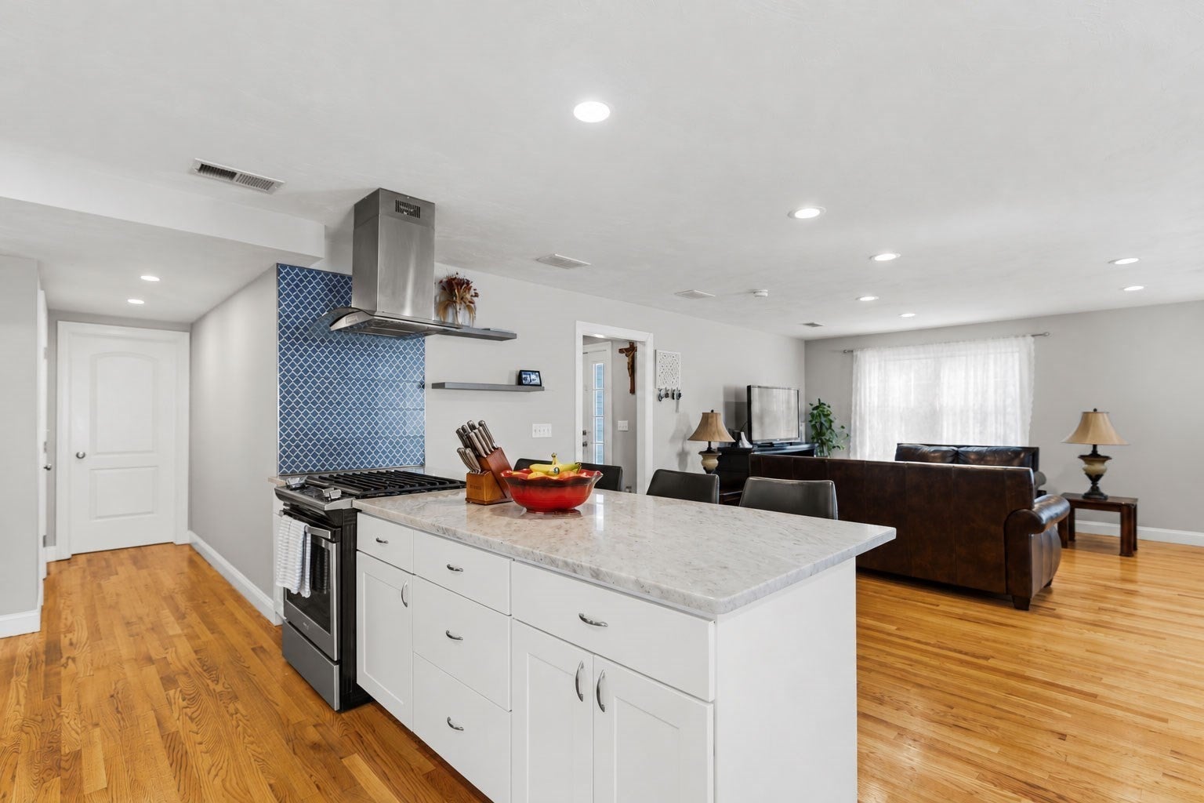
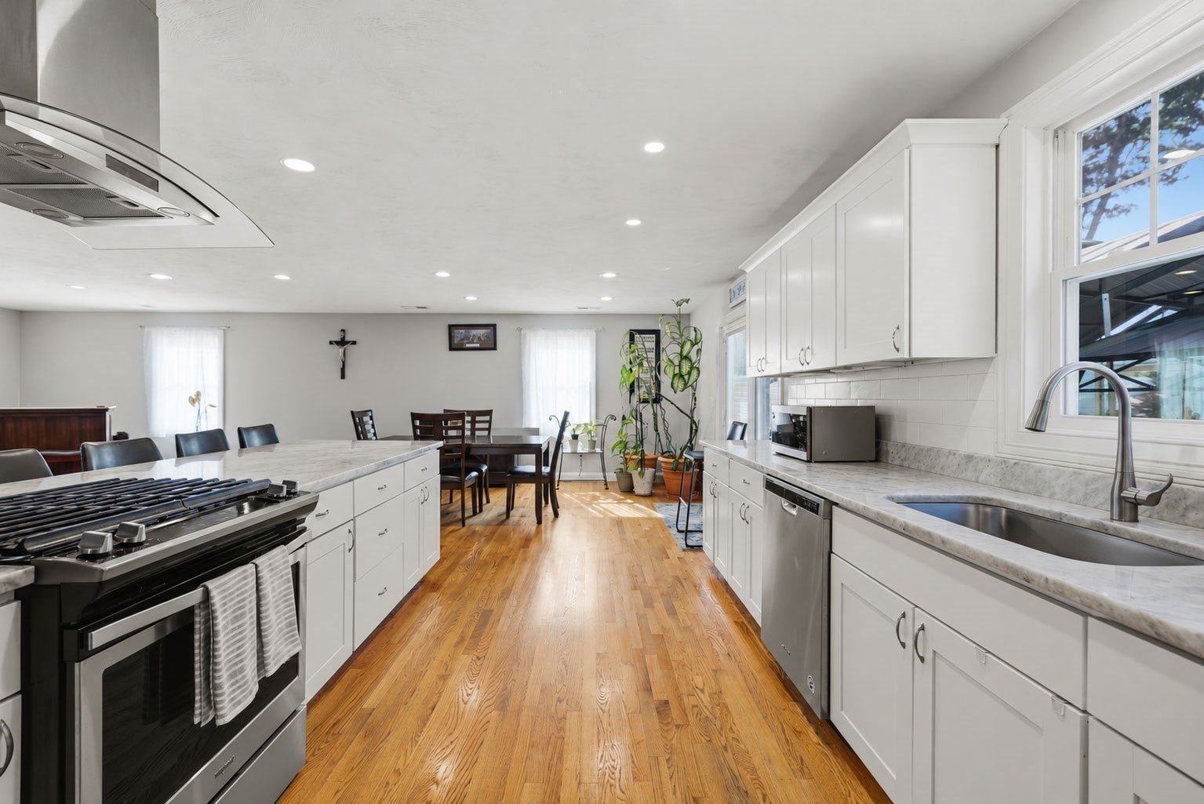
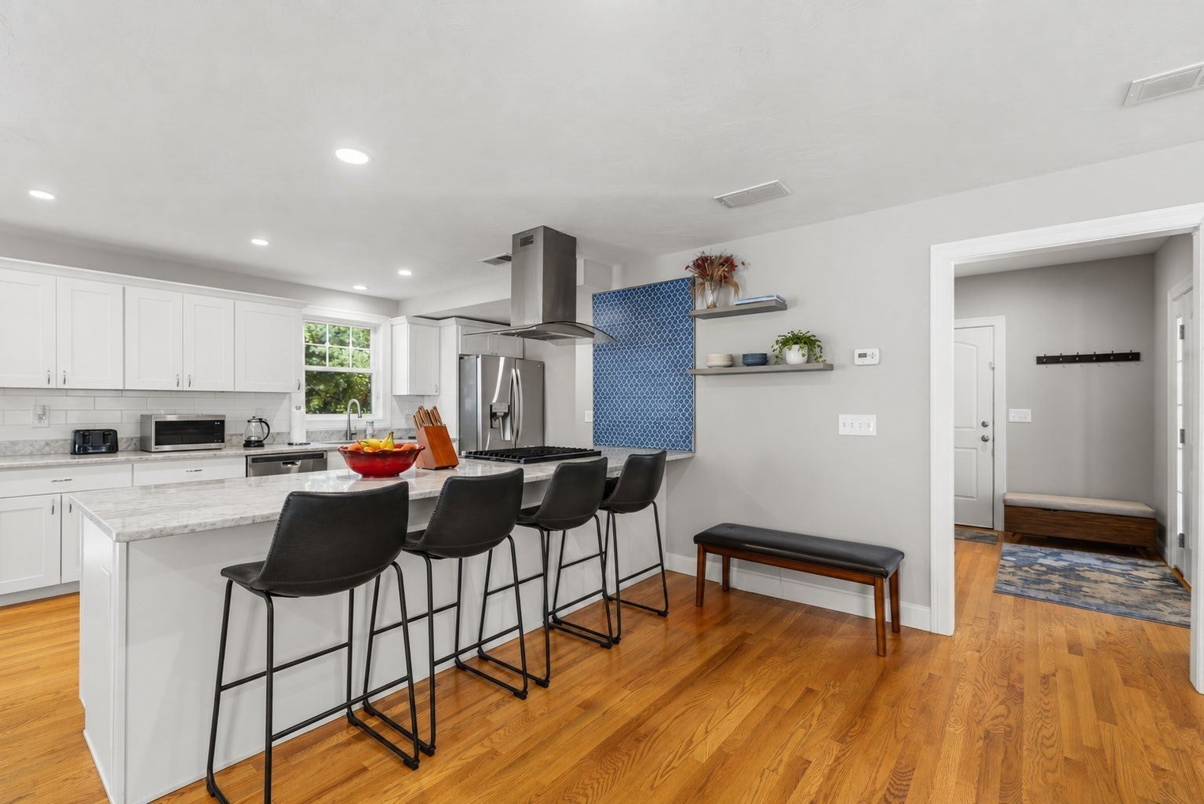
Welcome to 3 Old Beaver Dam Road in Wareham! Offering over 2,800 square feet of living space, there’s plenty of room to spread out here and enjoy all this home has to offer! Featuring 4 Bedrooms - including an impressive and spacious Primary Suite, that offers a true retreat complete with a separate sitting area, dedicated office space, two walk-in closets, and a full private bath. This beautiful Gambrel-style home is located within a mile from Swifts Beach, with easy access to local amenities, shopping, dining, and major highways. Enjoy the convenience of an appealing coastal location while being located outside of a flood zone - a bonus for buyers! Inside, you'll find many attractive finishes. Hardwood floors add warmth and character to the first floor, while a pellet stove provides an inviting touch. Central air conditioning keeps you cool all summer. With plenty of room to gather, relax, and entertain, the home also offers a generously sized yard to enjoy the outdoors.Energy-efficient features, leased solar panels, and a brand-new septic system add to the home's appeal. Additional highlights include an attached two-car garage and an oversized shed with electricity, offering excellent space for storage, hobbies, or a workshop.And there's even more! This home is being offered FULLY FURNISHED and also includes a ride-on mower with approximately 70 hours of use, a generator, and three full-size, large-capacity propane tanks.There's still time to make this your new home before the holidays.

Save
Ask
Tour
Hide
Share
Listing Snapshot
Price 
$719,000
Days On Site 
14 Days
Bedrooms 
4
Inside Area (SqFt) 
2,850 sqft
Total Baths 
3
Full Baths 
2
Partial Baths 
1
Lot Size 
0.67 Acres
Year Built 
1990
MLS Number 
73593854
Status 
Active
Property Tax 
$5,792
HOA/Condo/Coop Fees 
N/A
Sq Ft Source 
Public Records
Friends & Family
Recent Activity
3 days agoListing updated with changes from the MLS
a week agoPrice changed to $719,000
a week agoStatus changed to Active
2 weeks agoListing first seen on site
General Features
Acres 
0.67
Attached Garage 
Yes
Disclosures 
Floor plan measurements are approximate. Neither Seller nor Listing Agent make any representations as to the accuracy of any information contained herein. Buyer and Buyer's agent to do due diligence.
Energy Features 
Solar
Foundation 
SlabOther
Garage 
Yes
Garage Spaces 
2
Green Energy Efficient 
Thermostat
Parking 
AttachedGarage Door OpenerStorageWorkshop in GarageOff StreetGarage
Parking Spaces 
6
Property Sub Type 
Single Family Residence
Sewer 
Private Sewer
SqFt Above 
2850
SqFt Total 
2850
Water Source 
Private
Zoning 
MR30
Interior Features
Appliances 
Tankless Water HeaterRangeDishwasherMicrowaveRefrigeratorWasherDryerRange Hood
Cooling 
Central Air
Electric 
200+ Amp Service
Flooring 
WoodTileCarpet
Heating 
Forced AirPropanePellet StoveZoned
Interior 
Entrance FoyerStoragePantryWalk-In Closet(s)Open Floorplan
Laundry Features 
Electric Dryer HookupWasher Hookup
Bathroom 1 
Dimensions - 14.6x13.7Level - SecondArea - 200
Bathroom 2 
Dimensions - 8.1x8.3Level - SecondArea - 67
Bathroom 3 
Dimensions - 6x8.3Level - FirstArea - 49
Bedroom 2 
Dimensions - 15.2x12.4Level - SecondArea - 188
Bedroom 3 
Dimensions - 11.4x12.8Level - SecondArea - 145
Bedroom 4 
Dimensions - 15.6x13.8Level - SecondArea - 215
Dining Room 
Dimensions - 11.9x11.3Level - FirstArea - 134
Kitchen 
Dimensions - 14.4x11.3Level - FirstArea - 162
Living Room 
Dimensions - 23.2x19.3Level - FirstArea - 447
Master Bedroom 
Dimensions - 22.1x30.6Level - SecondArea - 676
Save
Ask
Tour
Hide
Share
Exterior Features
Exterior 
StorageGarden
Lot Features 
Corner LotWoodedClearedLevel
Other Structures 
Storage
Patio And Porch 
EnclosedCoveredPatioDeck
Roof 
Shingle
Community Features
Community Features 
PoolTennis Court(s)ParkGolf
MLS Area 
Swifts Beach
Schools
School District
Unknown
Elementary School
Wareham Elementary
Middle School
Wareham Middle
High School
Wareham High, Upper Cape Reg'l
Listing courtesy of Susana DaRosa of Peak Real Estate


The property listing data and information, or the Images, set forth herein were provided to MLS Property Information Network, Inc. from third party sources, including sellers, lessors, landlords, and public records, and were compiled by MLS Property Information Network, Inc. The property listing data and information, and the Images, are for the personal, non-commercial use of consumers having a good faith interest in purchasing, leasing or renting listed properties of the type displayed to them and may not be used for any purpose other than to identify prospective properties which such consumers may have a good faith interest in purchasing, leasing or renting. MLS Property Information Network, Inc. and its subscribers disclaim any and all representations and warranties as to the accuracy of the property listing data and information, or as to the accuracy of any of the Images, set forth herein.

Last checked 2026-11-05 11:39 PM UTC

Neighborhood & Commute
Source: Walkscore
Save
Ask
Tour
Hide
Share